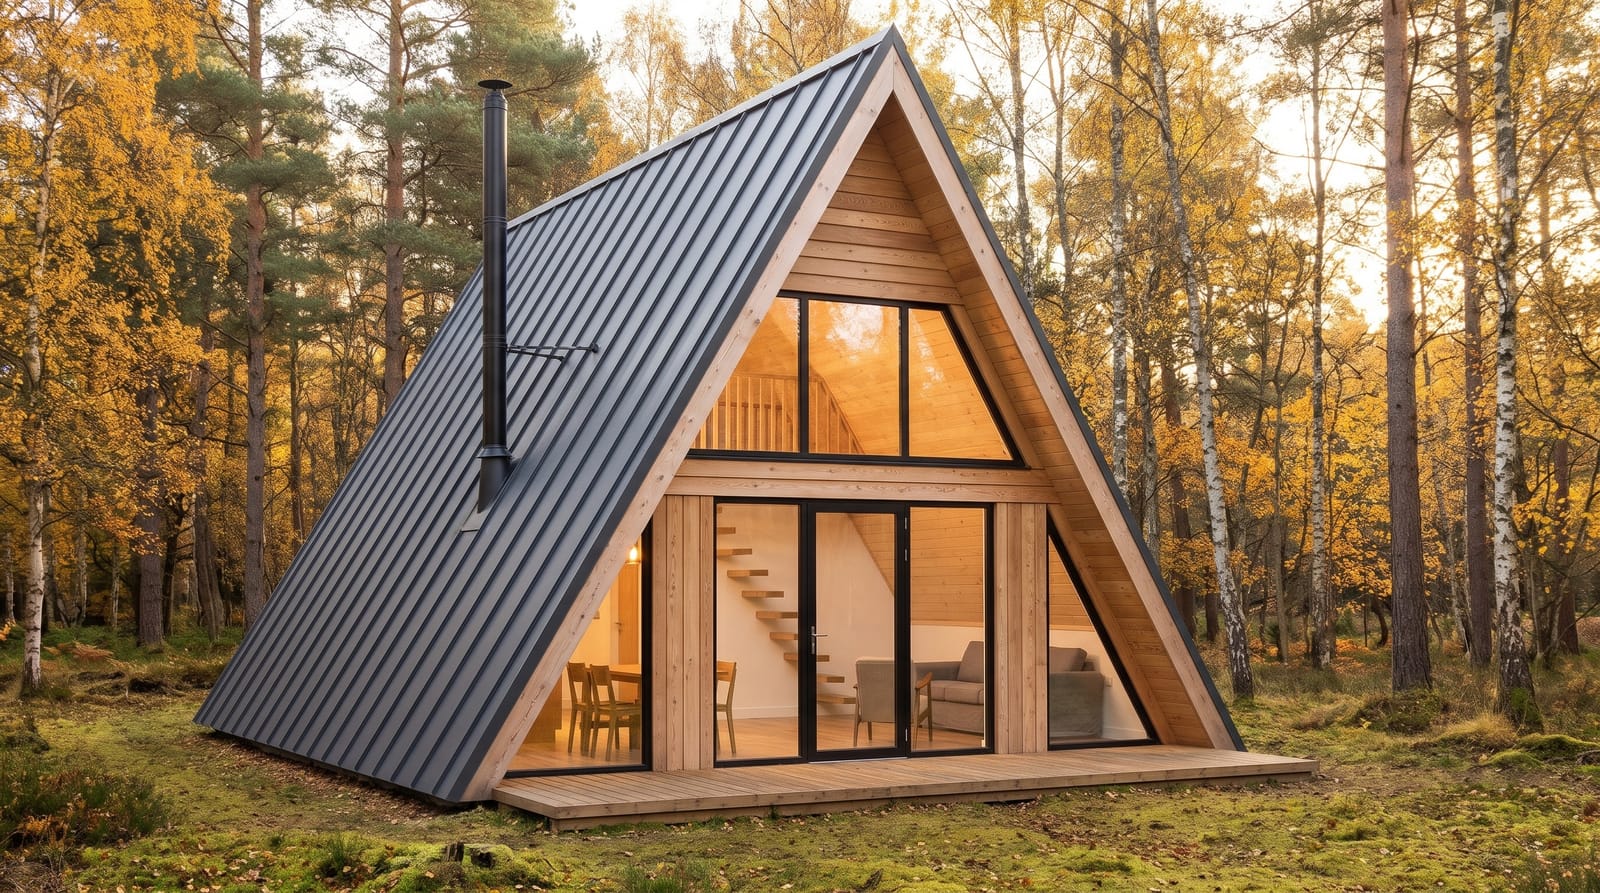
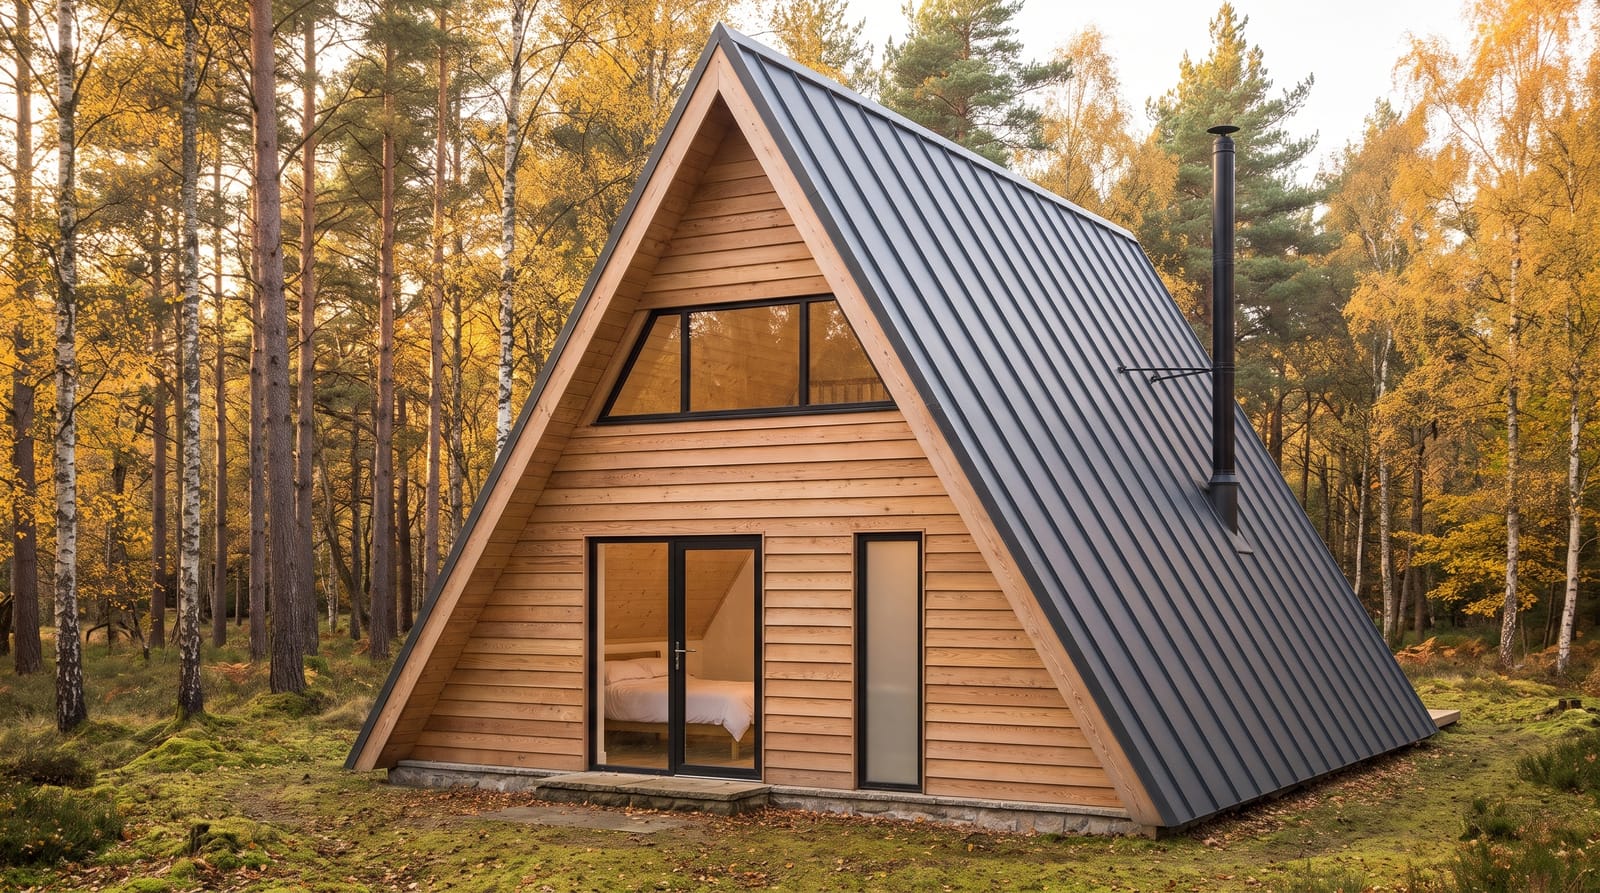
Front view, with the glazed gable and the wooden deck. 
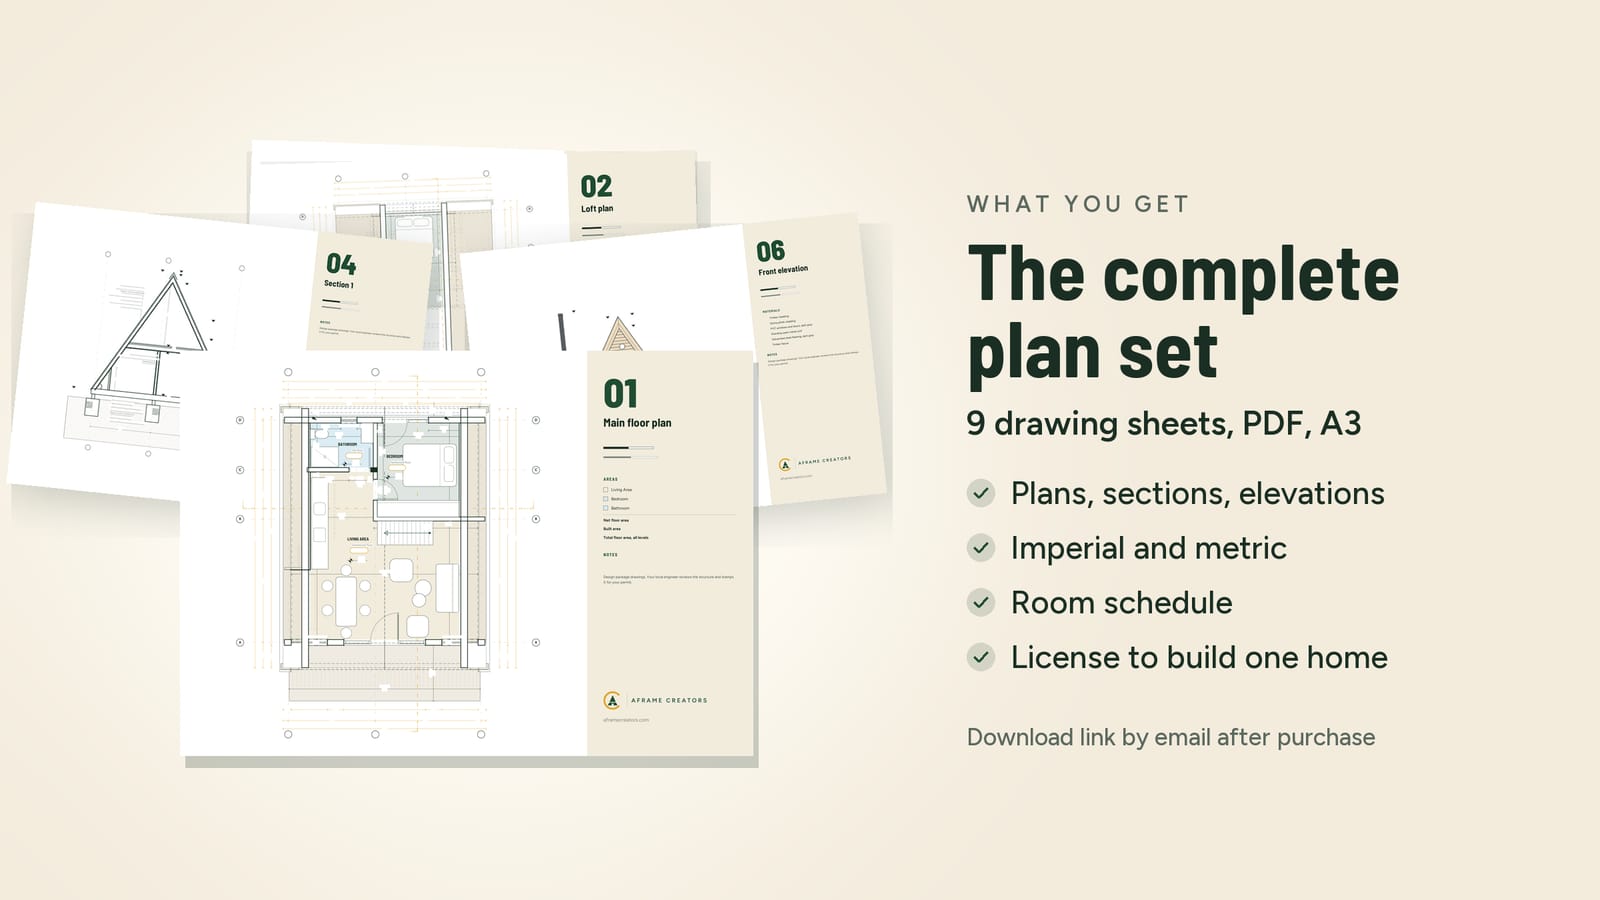
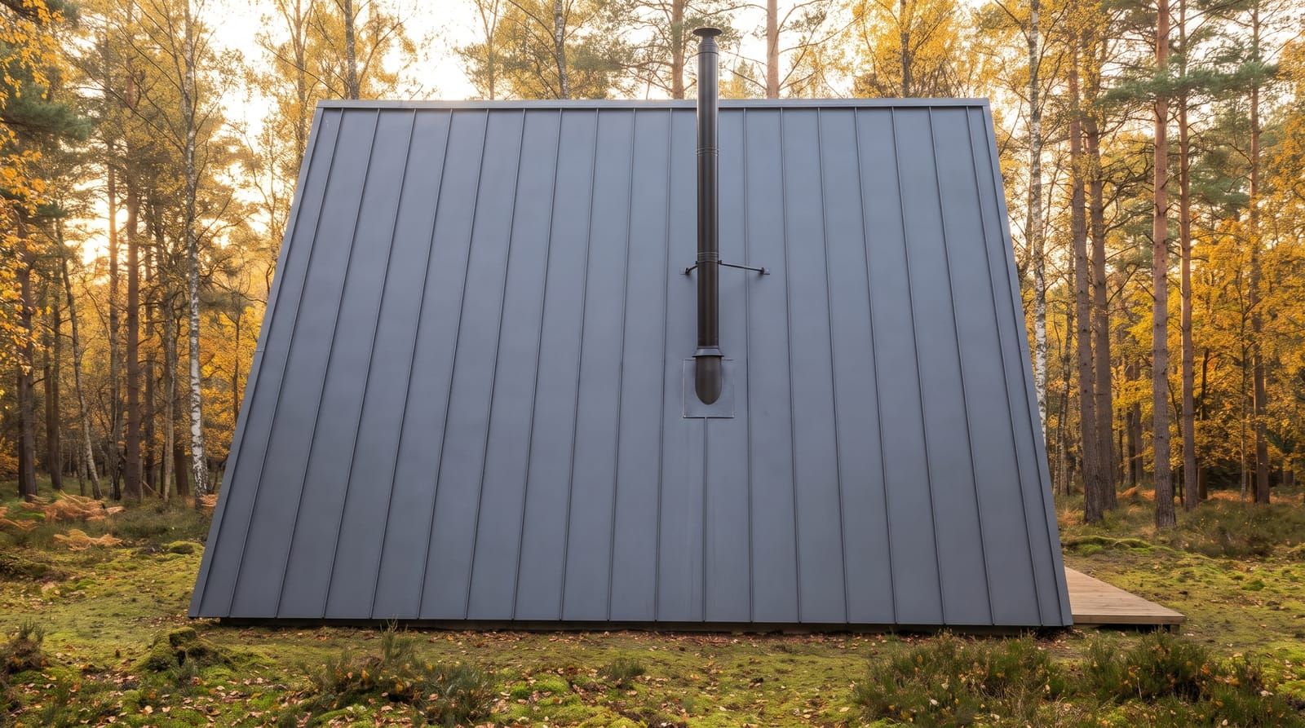
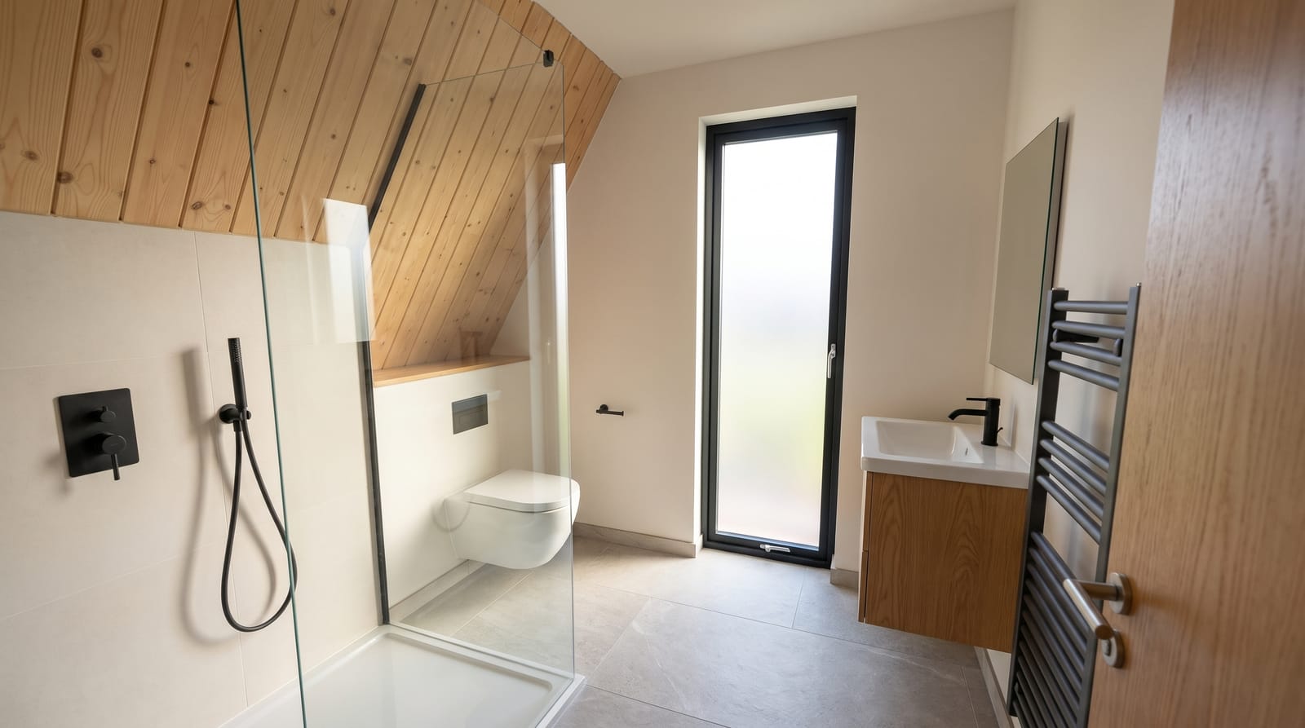
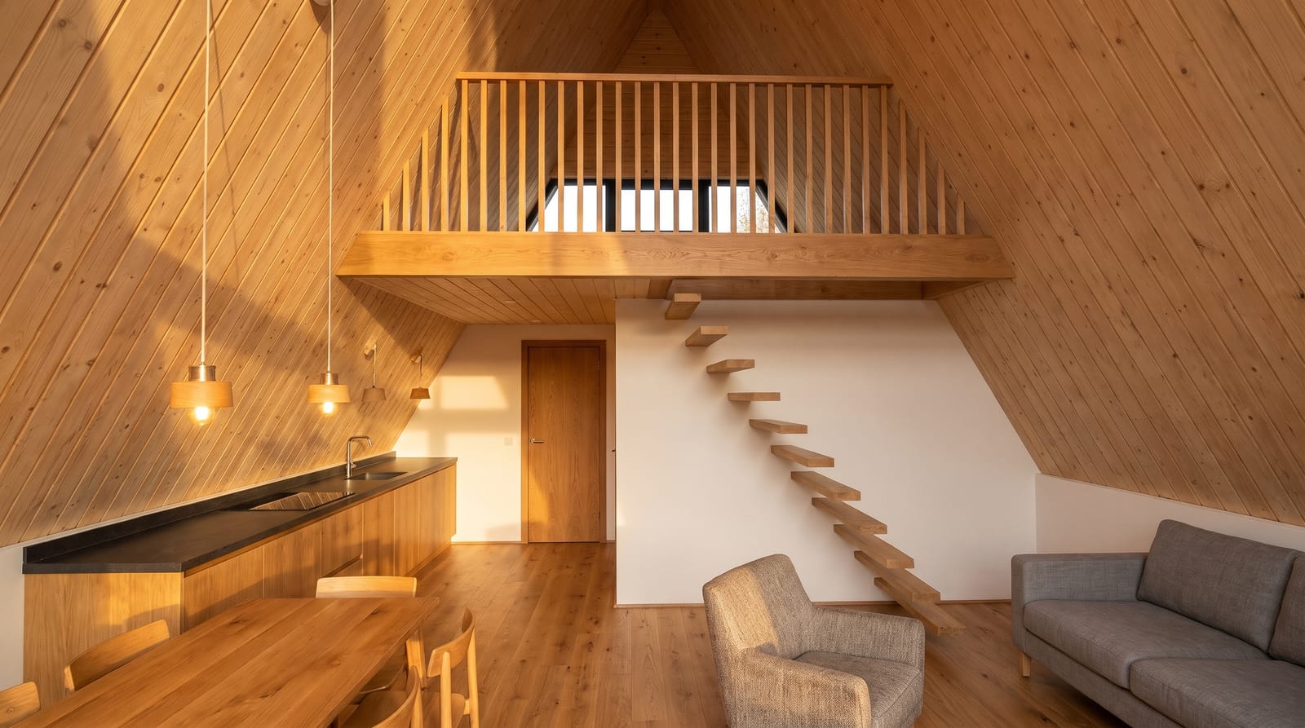
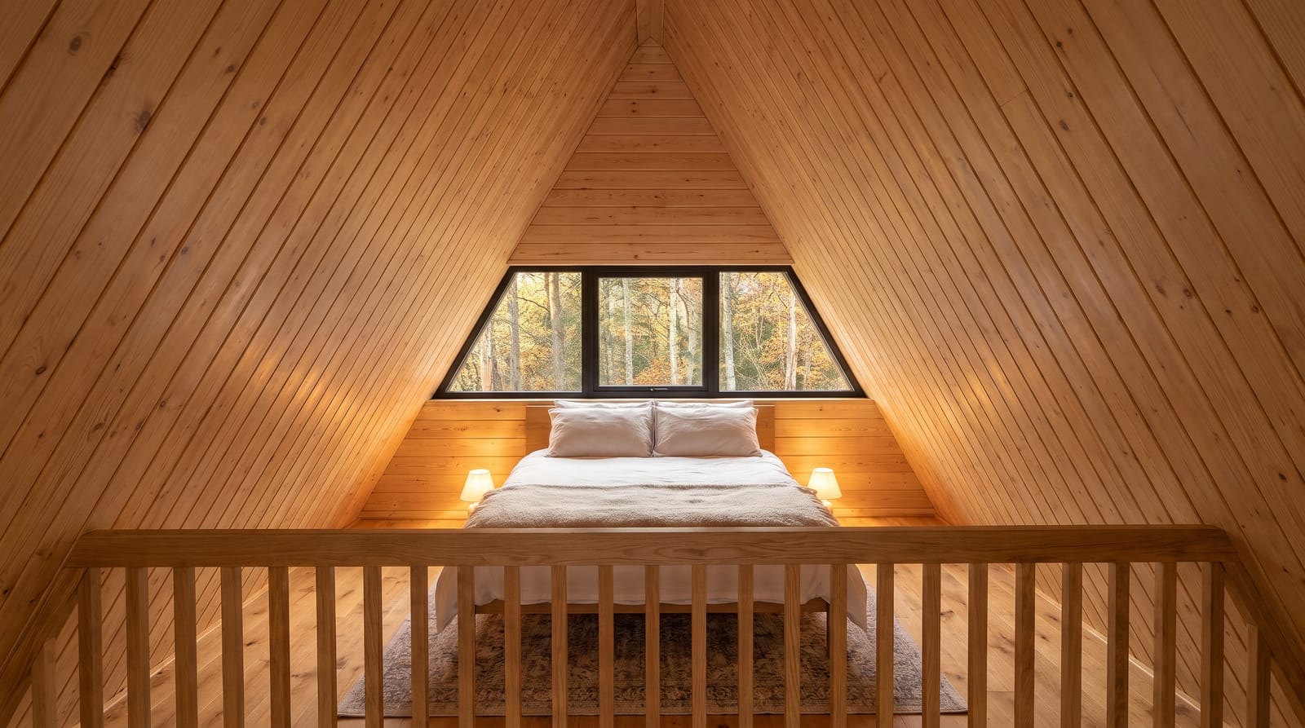
What you get: 9 PDF drawing sheets at 1:50 with every dimension, in feet and inches with metric alongside, plus the room schedule. Back view. The glazed door opens into the main floor bedroom. Side view. The metal roof comes down to the ground on both sides. Open living and kitchen space, with the stairs to the loft. Main floor bathroom with a walk in shower. The loft bedroom under the A frame roof.
Photos are artist impressions, made from the exact geometry of the plan set.
A2603 · A frame house plan
Two bedroom A frame house plan with sleeping loft
- Floor area
- 797 sq ft74 m²
- Bedrooms
- 2 bedrooms
- Floors
- 1 + loft
- Bathrooms
- 1 bathroom
- Footprint
- 24' 5" × 31' 2"7.45 × 9.50 m
What you get
Light from the glazed gable
A loft bedroom under the roof
A bedroom and bath on the main floor
At a glance
- 2bedrooms
- 1bathroom
- 1 + loftlevels
- 579 sq ft54 m²usable
- 797 sq ft74 m²total
- 24' 5" × 31' 2"7.45 × 9.50 mwidth × length
About this A frame plan
A2603 is a two bedroom, one bathroom A frame house plan with a sleeping loft: 797 sq ft (74.0 m²) of total floor area on a 24' 5" × 31' 2" (7.45 × 9.50 m) footprint, with 579 sq ft (53.8 m²) of room area. The complete plan set costs $69 and comes as PDF drawings in feet and inches, metric alongside.
It is a compact A frame for a forest lot, a lake or a mountain view, with two real bedrooms on two levels. The front gable is glazed, so the living room looks out over a wooden deck to the view. The roof is standing seam metal and runs down to the ground on both sides, the gable ends are clad in timber over a stone plinth, and the windows and doors are dark grey.
On the main floor, the open living room and kitchen fill the front of the house under the glazed gable, with the bedroom and the bathroom at the back. The second bedroom sits in the loft, under the roof, lit by a wide window under the peak. It suits a couple who want a guest room, a small family, or a host who wants a cabin with two separate bedrooms.
797 sq ft is the total floor area of both levels, measured to the outside of the walls. 579 sq ft is the room area inside. In an A frame the roof is also the wall, so the room area counts only the floor where the sloped ceiling leaves usable height; the low edges become storage and built in furniture.
The plan set has 9 sheets: the main floor plan, the loft plan, the roof plan, two sections and four elevations. Every dimension and area is in feet and inches with metric alongside, on A3 sheets at 1:50. The sections show the roof and floor build up layer by layer, the elevations name every exterior material, and the floor plans give the area of every room. A room schedule and the license to build one home come with the set.
The drawings are a design package. Your local engineer reviews the structure for your site, snow and wind loads and local code, designs the foundation for your soil and stamps the drawings for your permit. Then you build it yourself or with a contractor. The plan license covers one home.
Plan details
- Plan
- A2603
- Style
- A frame house
- Bedrooms
- 2
- Bathrooms
- 1
- Levels
- Main floor and sleeping loft
- Total floor area
- 797 sq ft (74.0 m²)
- Room area
- 579 sq ft (53.8 m²)
- Width
- 24' 5" (7.45 m)
- Length
- 31' 2" (9.50 m)
- Exterior
- Standing seam metal roof, Timber cladding on the gable ends, Stone plinth cladding, Dark grey windows and doors, Timber fascia
- Drawing sheets
- 9 PDF sheets, A3 at 1:50
- Units
- Feet and inches, metric alongside
- License
- Build one home
Questions
What do I get for $69?
A complete PDF drawing set of 9 sheets: the main floor plan, the loft plan, the roof plan, two sections and four elevations. Every dimension and area is in feet and inches, metric alongside, on A3 sheets. You also get the room schedule and the license to build one home. The download link arrives by email right after payment.
Where can I build this A frame?
Anywhere your local rules allow a home of this size. In the USA, including California, a licensed engineer in your state reviews the structure and stamps it. In Canada, the same, with metric dimensions ready on every sheet for your permit office. In Europe the rules differ by country; a licensed professional where you build files the permit, using these plans as the design basis.
Do I need an engineer and a permit?
Yes. A home needs a building permit almost everywhere, and the structure needs a local stamp. The plans are a design package ready for your engineer, who checks the roof, floors and walls for your snow, wind and seismic loads and your local code, and designs the foundation for your soil.
Is it a good choice for snow and cold winters?
Yes, the steep A frame roof helps snow slide off, and the sections specify an insulated roof and floor, layer by layer. Your engineer sizes the roof for the snow load where you build, and your builder matches the insulation to your local energy code.
How much will it cost to build?
That depends on your site, foundation, finishes and who does the work, so the best number is a local quote. The plan set gives builders everything they need to price it: floor plans, sections with every layer, elevations with every material and every dimension. Ask two or three local builders to quote from the drawings.
Can I build it myself?
Yes. The sheets work for DIY builders and contractors alike, with every dimension in feet and inches and metric alongside. Once your engineer has stamped the structure, you can build it yourself or with a contractor, as your local rules allow.
Can I change the plan?
Yes. Your local engineer or builder can adapt the plans to your site and local code; the plan license covers this for the one home you build.
How do I buy and receive the files?
Press Buy the plan set and pay securely through Polar, our merchant of record, which also handles sales tax and VAT. The download link arrives by email right after payment, and you can download the files again from the same link.
Are the images photos of a built home?
The images are artist impressions made from the exact geometry of the plan. The drawings are the reference for every dimension.