A-frame house plans · $69
A-frame plans for weekends you’ll never want to end.
Complete A-frame house plan sets for A-frame lovers, DIY builders and contractors.
See all plans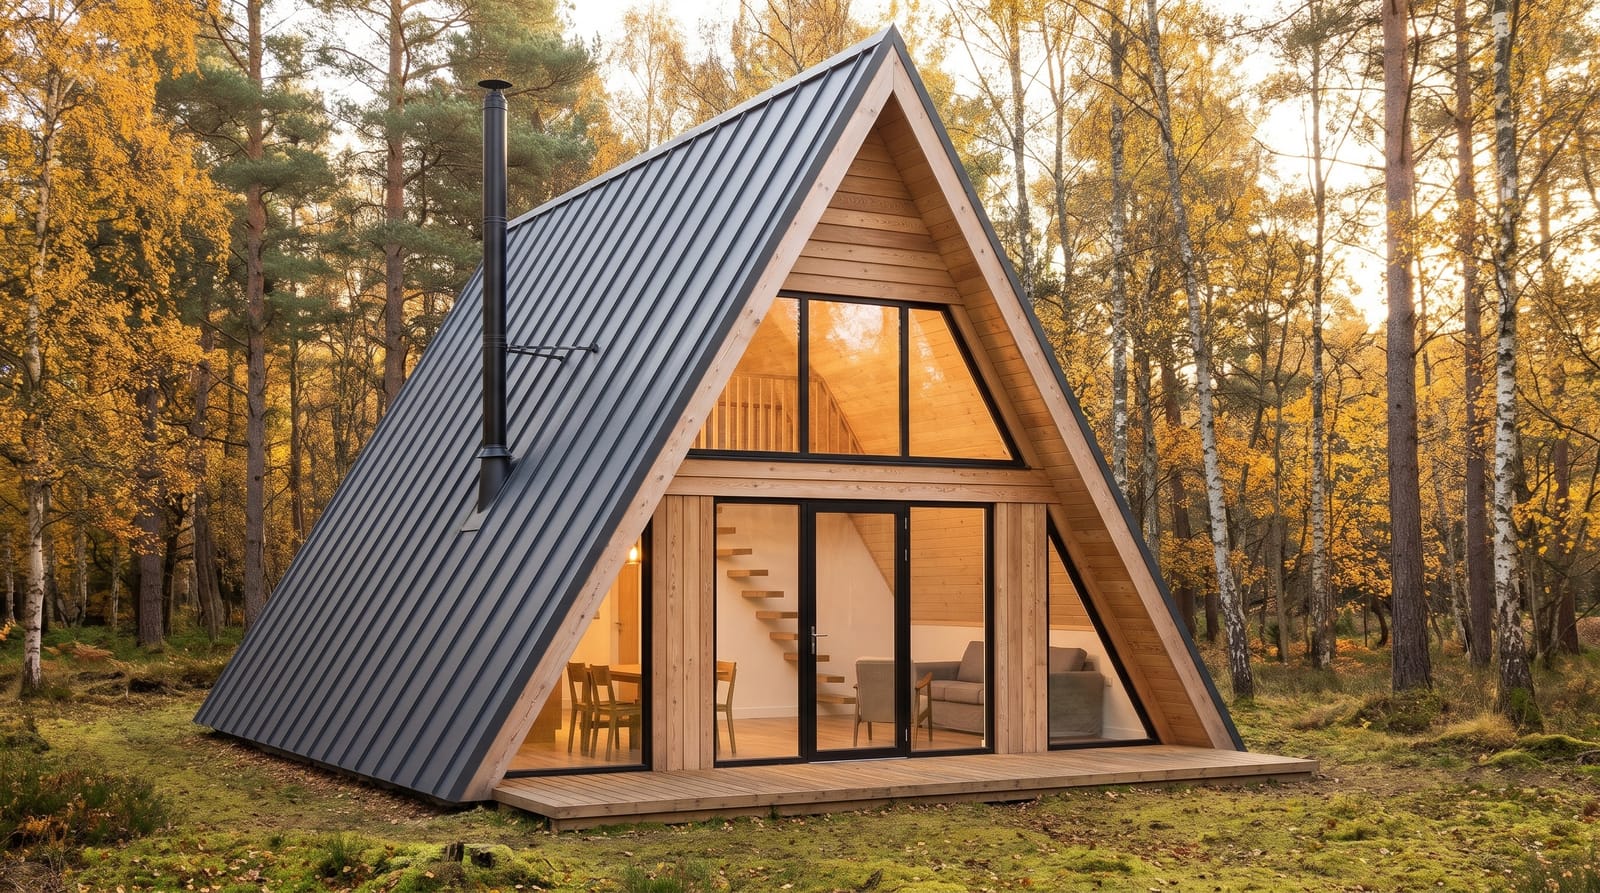
Plan A2603, artist impression.Artist impression.
Why build from our A-frame plans
Know exactly what you are building
Made for DIY builders
Hand it straight to your engineer
Featured A-frame plans
See all plans ›A-frame house plan · A2603
Two bedroom A-frame with sleeping loft
- Floor area
- 797 sq ft74 m²
- Bedrooms
- 2 bedrooms
- Floors
- 1 + loft
- Bathrooms
- 1 bathroom
- Footprint
- 24' 5" × 31' 2"7.45 × 9.50 m
Plan set price
$69
See planComing next
More A-frame plans
New plans join the collection, each with photos and a complete plan set.
Coming next
Small cabins and family homes
From weekend cabins to homes with three bedrooms.
From plan to porch
From the plan to your first weekend
Find your plan
Pick the A-frame that fits your land and your life.
Download the set
Your plan set arrives by email right after payment.
Your engineer stamps it
A local engineer reviews the structure for your permit.
Build it your way
Yourself, with friends or with a contractor.
Your first weekend
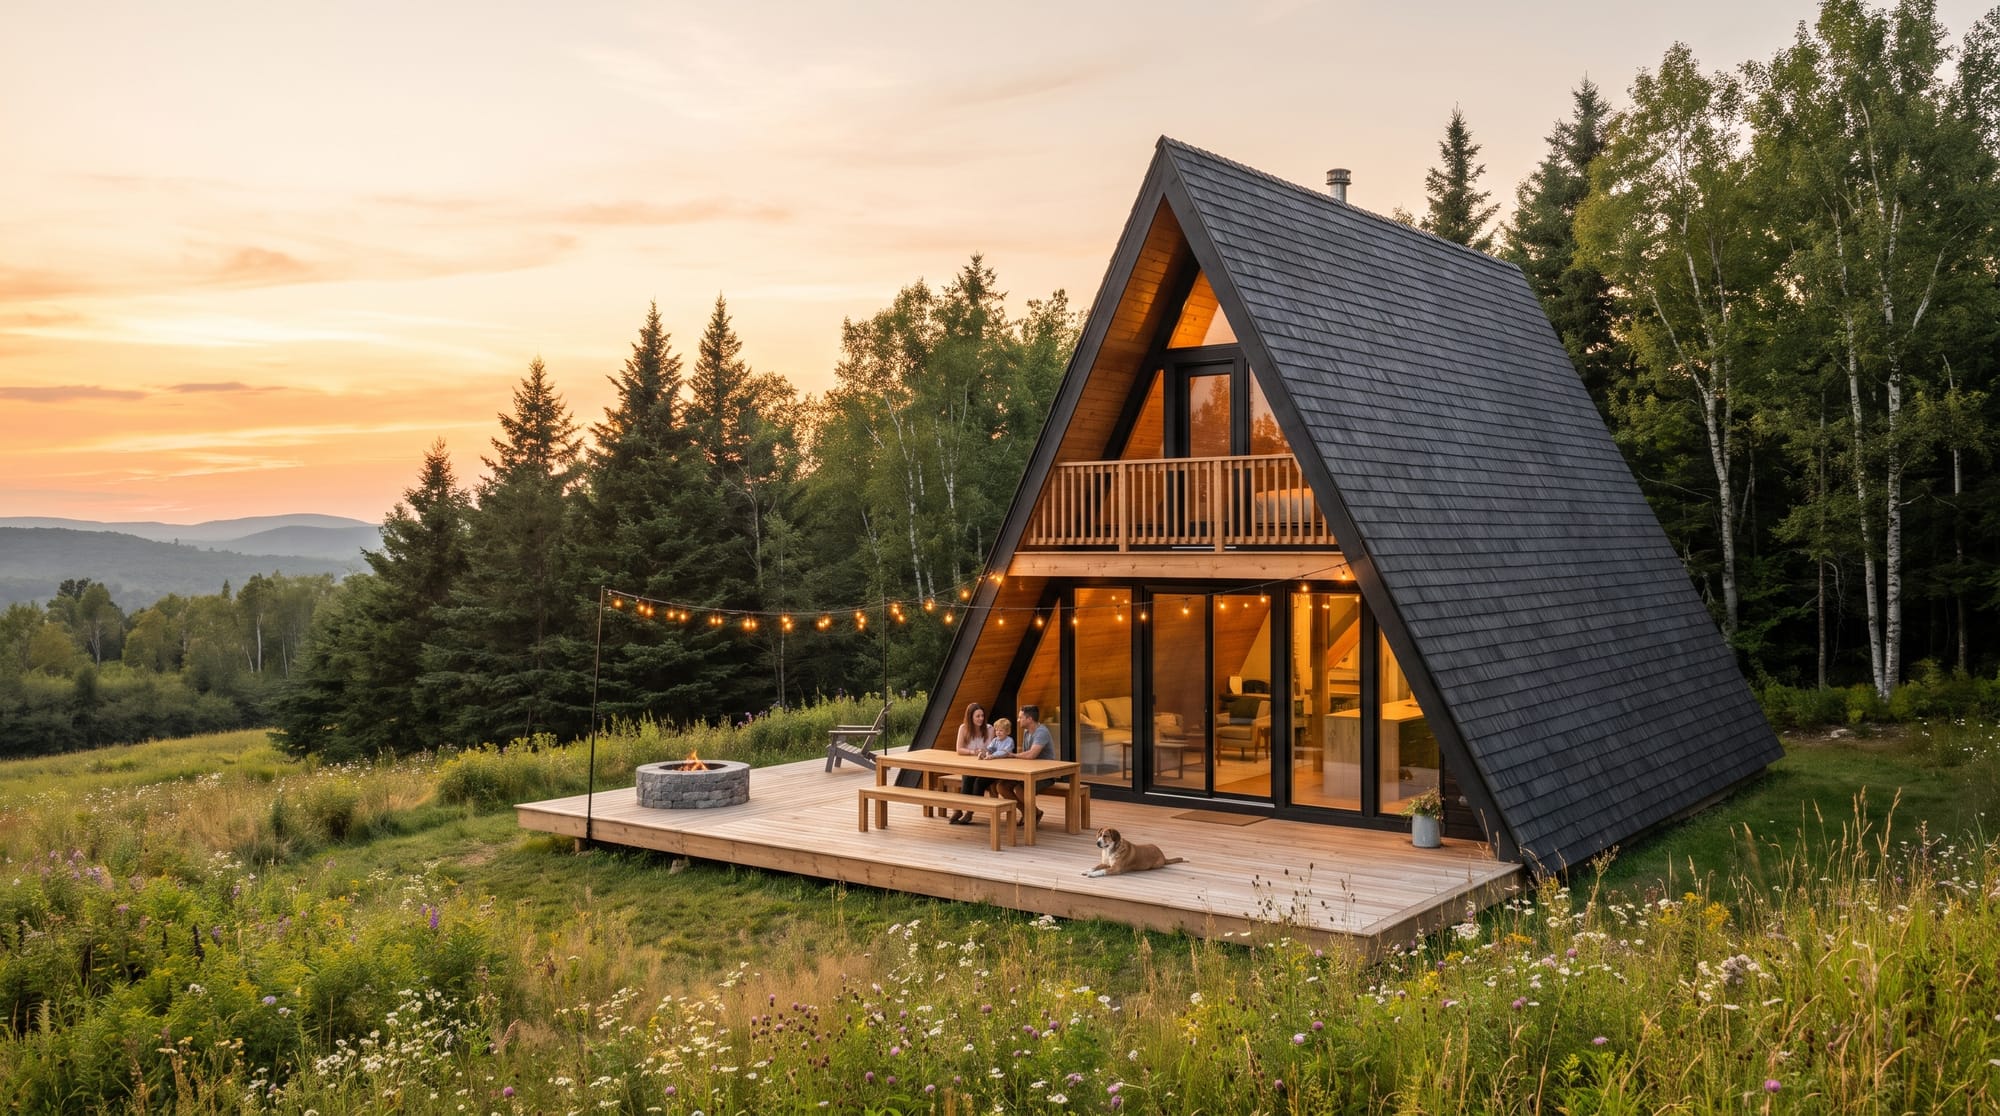
Morning coffee on the deck, the trees right outside.
What you get
Everything in one plan set
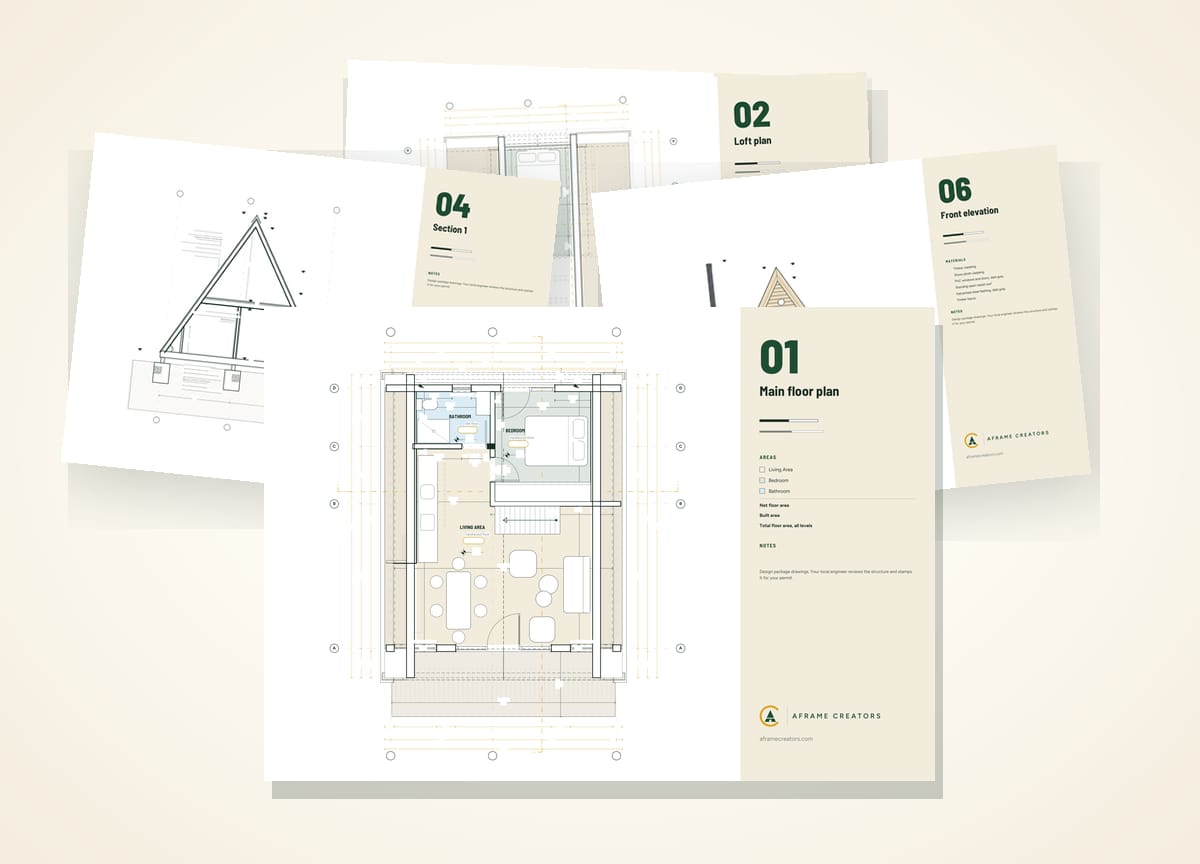
- Floor plans, roof plan, sections and elevations in PDF
- Every dimension in feet and inches, metric alongside
- Room schedule
- License to build one home
Questions
What is in a plan set?
A complete drawing set in PDF, A3 at 1:50: floor plans, roof plan, sections and elevations, with every dimension and area in feet and inches, metric alongside. You also get the room schedule and the plan license to build one home.
Can I build from the plans directly?
The plans are a design package, ready for your local engineer. Your engineer reviews the structure for your site, snow and wind loads and local code, and stamps it for your permit.
Where can I build?
USA, including California: a licensed engineer in your state prepares or reviews the structural part and stamps it. Canada: the same, with metric drawings ready for your permit office. European Union: the rules differ by country; in Germany, for example, a licensed professional files the permit, using our plans as the design basis.
How do I receive the files?
Right after payment you get a download link by email. You can download the files again from the same link.
Find your A-frame.
Complete plan sets, $69 each.
Images are artist impressions, made from the exact geometry of each plan.