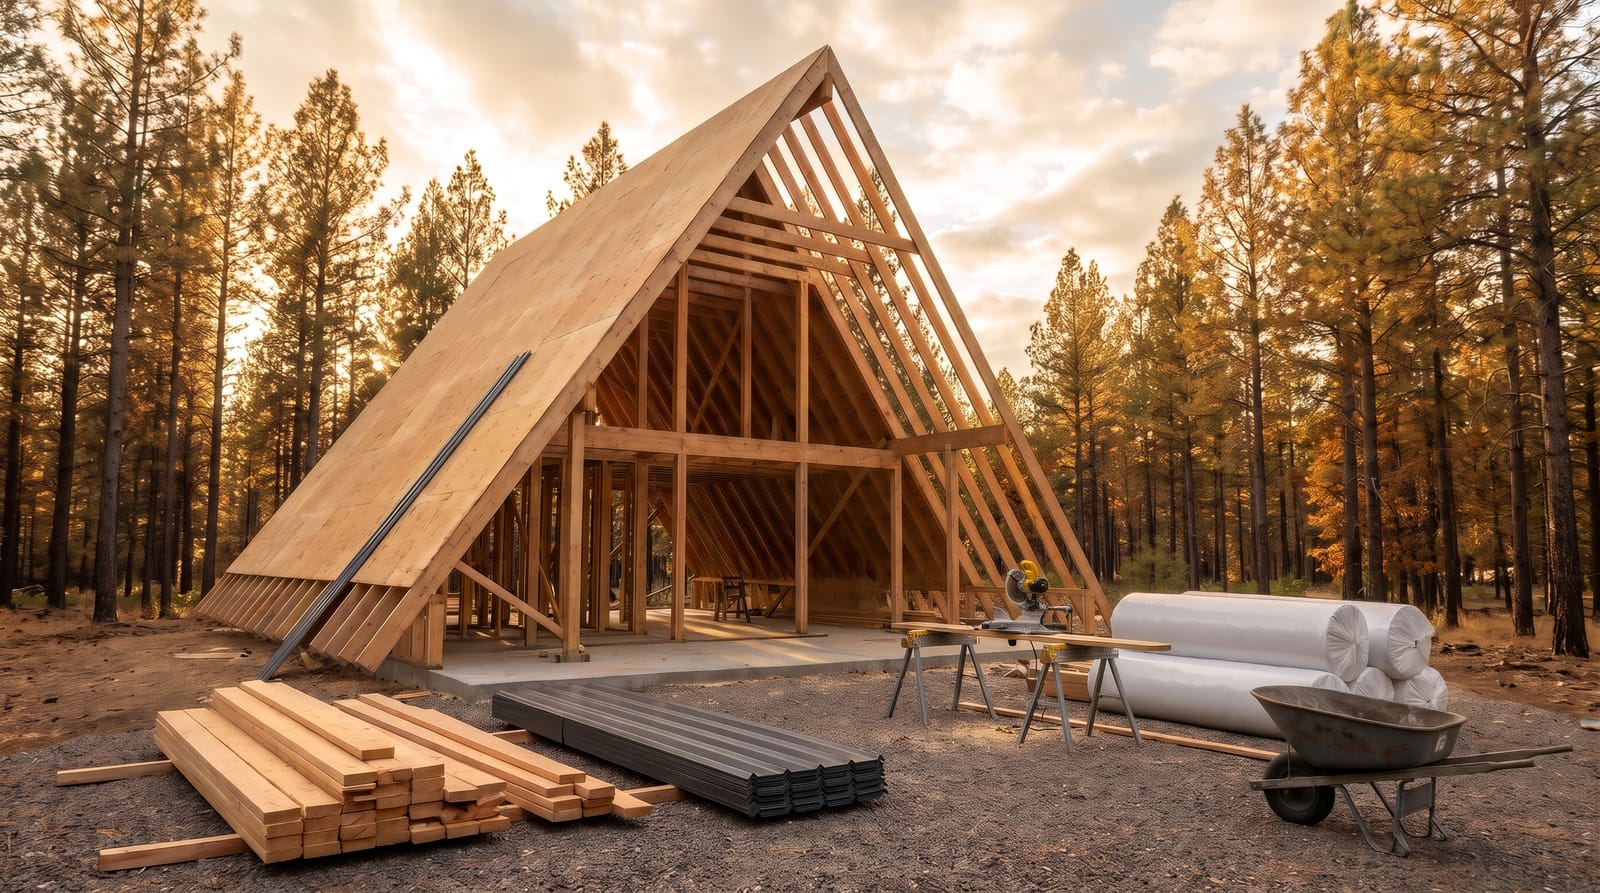
An A-frame costs about what any new house of the same size costs where you live, and it gives you a lot of character for that money. The fastest way to a realistic budget is to start from official cost data, multiply by the size you want, and then adjust for your site and your finishes. Every figure below comes from a public source, linked where it is used, and was checked in October 2026.
How much does it cost per square foot to build in the USA?
New houses built by contractors cost a median of $171.57 per square foot in 2025, without the land, according to the US Census Bureau’s Characteristics of New Housing. The average was $198.33, because a few very expensive houses pull it up, so the median is the better guide for most builds.
| Region | Median, 2025 | Average, 2025 |
|---|---|---|
| United States | $171.57 per sq ft | $198.33 per sq ft |
| Northeast | $179.30 | $246.26 |
| Midwest | $194.09 | $202.13 |
| South | $157.30 | $179.96 |
| West | $176.87 | $213.85 |
The 2024 median was $165.15 per square foot. Builders report a similar level: the National Association of Home Builders’ 2024 cost survey puts the average construction cost at $428,215 for a house of 2,647 sq ft, about $162 per square foot, with construction making up 64.4% of the average sales price.
What does a 797 sq ft A-frame cost to build?
A two bedroom A-frame of 797 sq ft costs about $137,000 to build at the 2025 US median, before land, site work and permits. That is the size of our plan A2603, a two bedroom A-frame with a sleeping loft. Here is the same house priced with each Census figure:
| Basis | Cost per sq ft | 797 sq ft |
|---|---|---|
| USA median, 2025 | $171.57 | about $136,700 |
| USA average, 2025 | $198.33 | about $158,100 |
| South median | $157.30 | about $125,400 |
| West median | $176.87 | about $141,000 |
| Northeast median | $179.30 | about $142,900 |
| Midwest median | $194.09 | about $154,700 |
Treat these as a starting point. Small houses often come in above the average per square foot, because the kitchen, the bathroom and the foundation cost much the same whether the house is large or small. Doing part of the work yourself, or choosing a simple standard finish, brings the number down.
Are A-frame houses cheaper to build?
An A-frame can be the budget friendly way to build, and the reasons come straight from its shape:
- The roof is also the wall. The two roof planes run down to the ground, so the house needs no separate side walls with their own framing and siding.
- The framing repeats. The same triangle is built again and again along the length of the house, which suits DIY builders and keeps labor simple.
- The houses tend to be compact. Most A frames are cabins or small homes, and size drives cost more than anything else.
The budget goes into other places instead: a large roof surface, the glazed gable that makes an A-frame so bright, and a good stair to the loft. In snow country the steep roof works for you. The FEMA Snow Load Safety Guide explains that steeper slopes shed snow more effectively and that metal panels shed snow more easily than asphalt shingles. Your engineer still sizes the roof for the snow load where you build.
Is a kit or a plan set the better value?
A plan set is the lower cost way in; a kit delivers the structure in one shipment. The right choice depends on how you like to build, so here is what each one covers.
| Plan set | Structural kit | |
|---|---|---|
| What arrives | Complete drawings to build from | The structural parts of the house, shipped to your site |
| Materials | Bought locally by you or your builder, at local prices | Mostly included for the structure |
| Still to add | Everything, priced by your builder from the drawings | Foundation, insulation, heating, electrics, plumbing, kitchen, bathroom, finishes and shipping |
| Price shown by sellers, October 2026 | $69 for an Aframe Creators plan set; building packages from other studios run into the thousands | Thousands to tens of thousands of dollars, depending on size |
For a sense of scale, AvrameUSA lists its Duo kit from $22,675 for 300 sq ft to $34,025 for 600 sq ft, and its Trio kit from $41,375 for 700 sq ft to $69,700 for 1,600 sq ft. Avrame’s European site is clear that the kit is the structural part of the house and lists what you add yourself. On the plans side, Den publishes A-frame plan packages from $299 for planning to $1,999 and up for building packages.
A plan set keeps more of your budget for the house itself and lets you buy lumber, windows and roofing where you live. A kit suits builders who want the structure delivered in one go. Either way, compare the full finished cost, not only the first invoice.
What makes an A-frame cost more or less?
The biggest levers are your site, the foundation and your finishes; the shape itself is economical.
- Your site. A level lot with a road and utilities nearby keeps the budget simple. Remote land, slopes and long utility runs add work.
- The foundation. Piers, a slab or a basement each come at a different cost. Your engineer designs it for your soil.
- The glazed gable. Large windows bring in the view and the light, and they are one of the bigger single items.
- The roof covering. Metal panels shed snow more easily than asphalt shingles, according to the FEMA guide. Ask for a quote on both.
- The finishes. Kitchens, bathrooms and flooring range from simple to luxurious, and the choice is yours.
- Your own labor. Every part you build yourself, from framing to painting, comes off the contractor’s bill.
- Where you build. The Census figures above show a clear gap between regions, and local quotes will show it again.
How much does it cost to build in Canada and Europe?
Official figures put new houses at about €1,900 per m² in France and about €2,700 per m² in Germany, without land; Canada publishes a cost index rather than a price per square foot.
| Country | Official figure | What it means for 74 m² (797 sq ft) |
|---|---|---|
| Germany | about €2,694 per m² of living space for detached one family houses, from 2025 building permits, VAT included, land excluded (Destatis) | about €199,000 |
| France | average €1,914 per m² for new individual houses in 2024, €225,500 for an average of 118 m² (SDES) | about €141,600 |
| Canada | residential construction costs up 2.7% year over year in the third quarter of 2026, across 15 cities (Statistics Canada) | ask local builders for a dollar figure |
The German figure is derived from the total estimated cost and the total living area in the Destatis permit table. In Canada and the United Kingdom, a quote from a local builder on real drawings is the most reliable number, since the standard UK build cost data is sold by subscription.
What should an A-frame budget include?
A complete budget covers the land, the site, the house and the paperwork:
- The land, if you do not own it yet.
- Site preparation, access and utility connections.
- The foundation, designed by your local engineer.
- The structure and the roof.
- Windows and doors, with the glazed gable as the main item.
- Insulation, heating, electrics and plumbing.
- The kitchen, the bathroom and the finishes.
- Permits and fees from your building department.
- The engineer’s review and stamp of the structure.
- The plan set.
How do you get an accurate price for your build?
The most reliable figure comes from local quotes on real drawings. Choose a plan, take the drawings to two or three local builders and ask each for a quote, ask your local engineer for a quote to review the structure and design the foundation, and check your building department’s fee schedule. Our plan sets give builders everything they need to price the house: floor plans, sections with every layer of the roof and floor, elevations with every exterior material, and every dimension in feet and inches with metric alongside.
See all A-frame house plans or start with plan A2603, a two bedroom A-frame with a sleeping loft.